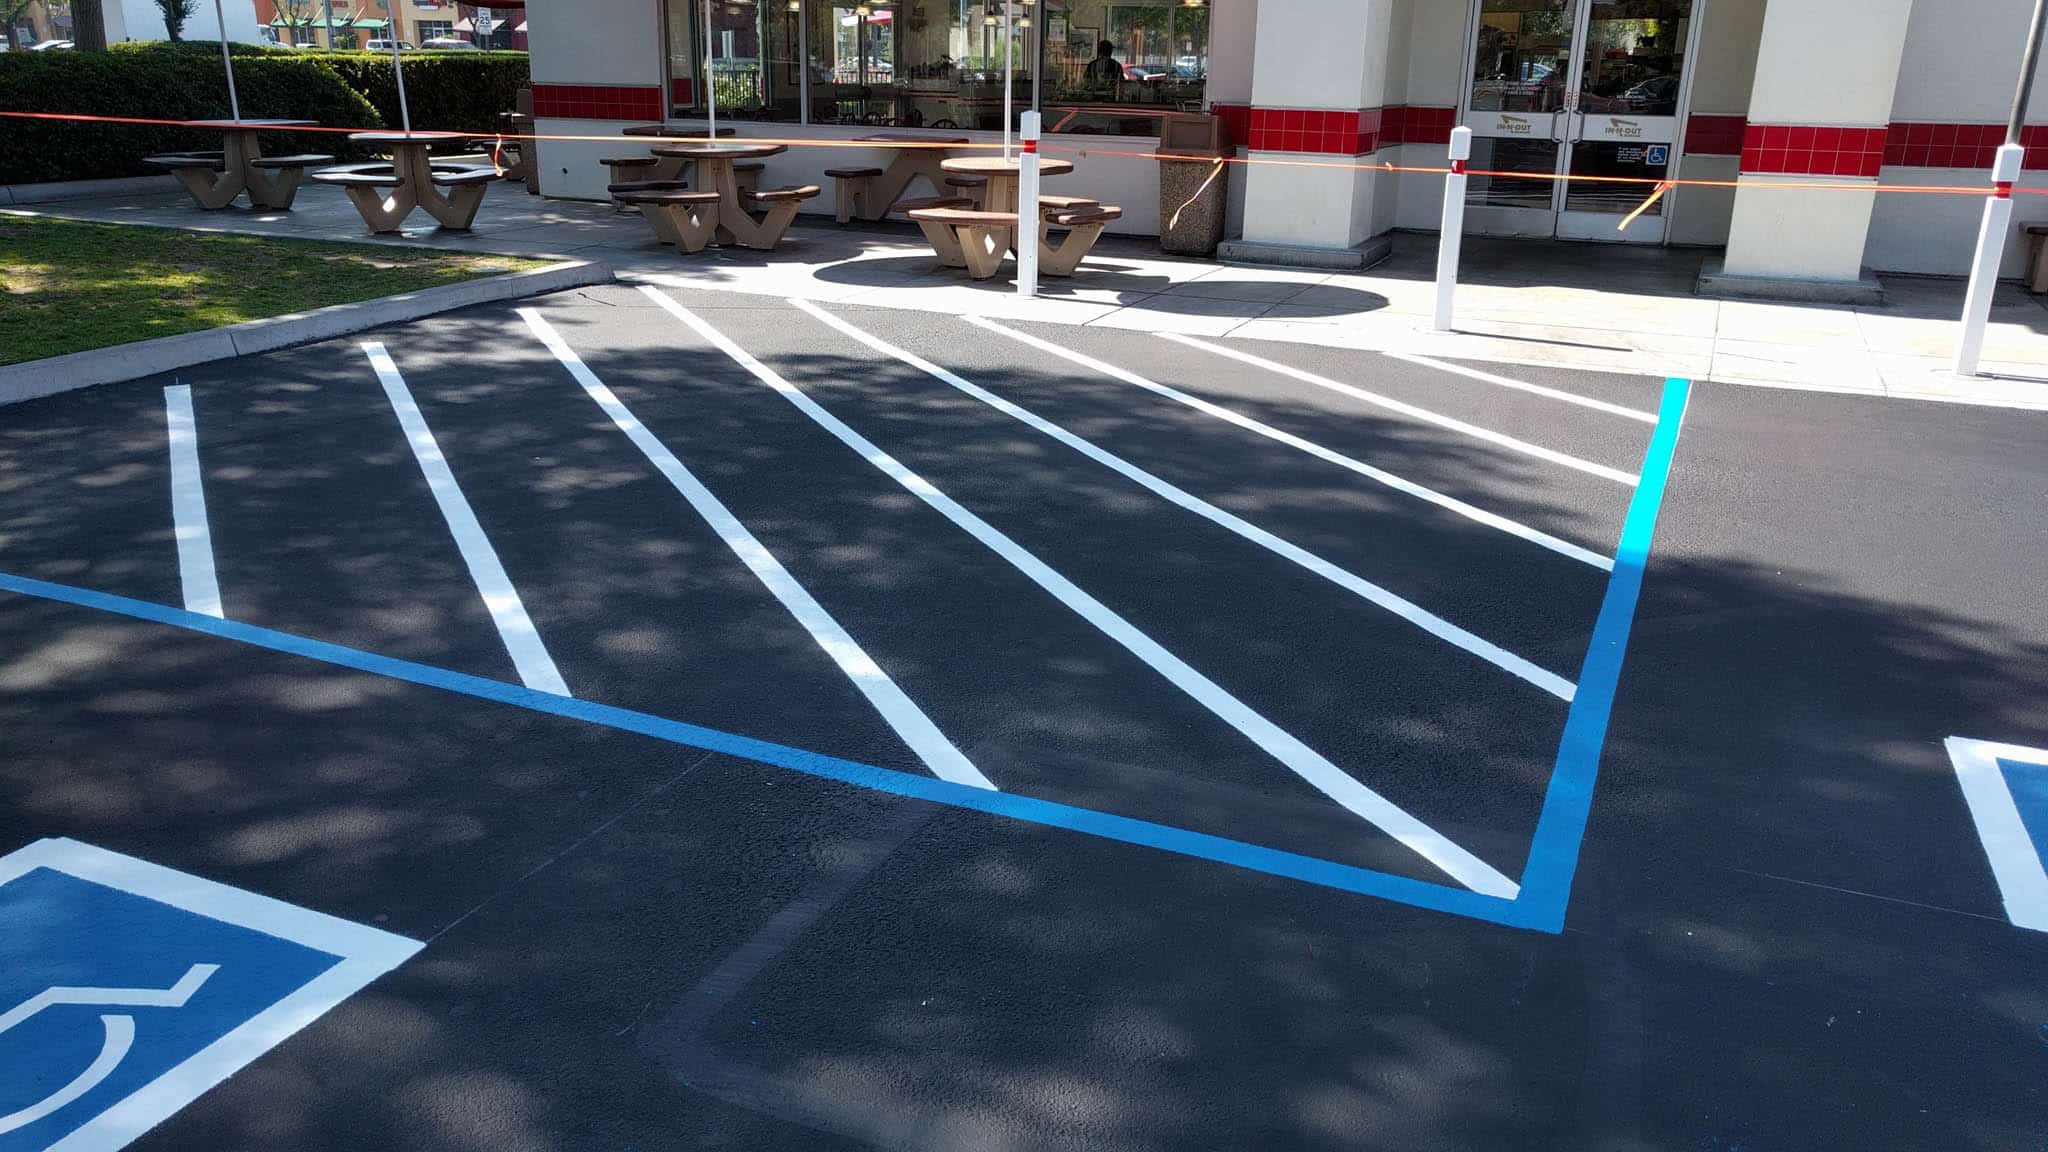
ADA-compliant ramps: Slope, surface & regulations
Key components of building ADA-compliant ramps, California-specific requirements, and common mistakes to avoid.


Key components of building ADA-compliant ramps, California-specific requirements, and common mistakes to avoid.
For commercial property owners and managers in California, ensuring ADA compliance is not just about meeting legal requirements—it’s about creating accessible, inclusive environments for all. One of the most important accessibility features for commercial sites is a properly constructed ramp. Whether it’s a retail storefront, office building, school, or healthcare facility, your ramps must follow specific guidelines set by the Americans with Disabilities Act (ADA) and California Building Code (CBC).
In this blog, we break down the key components of building an ADA-compliant ramp in California: slope, surface, and regulations. We’ll also explain how Pacific Surfacing, a trusted contractor serving California businesses, can ensure your project meets all requirements with expert precision.
An ADA-compliant ramp is a sloped pathway designed to allow people using wheelchairs, walkers, or other mobility aids to enter and exit a building safely and independently. In commercial settings, these ramps must be designed with strict attention to detail, covering everything from incline to handrails to landing size. Non-compliance can lead to costly legal issues, fines, and even barriers to building permits.
The ADA guidelines are federal, but in California, they are supplemented and sometimes exceeded by the California Building Code (CBC), making local expertise essential when planning or modifying a ramp.
One of the most important design elements of any ramp is the slope—or the steepness of the incline. The steeper the ramp, the harder it is to navigate, especially for individuals using manual wheelchairs.
The surface of a ramp needs to provide a stable, firm, and slip-resistant path. This is critical in high-traffic commercial environments where ramps are used by a wide range of people, in all types of weather.
Also, tactile warning surfaces (e.g., truncated domes) may be required at transitions depending on the ramp’s location and function—such as ramps leading directly into pedestrian right-of-ways or sidewalks.
To ensure both safety and usability, ADA and CBC require several additional features:
While ADA is the federal baseline, California often imposes stricter regulations through the CBC and Title 24 standards.
Always consult a contractor experienced in California accessibility construction to ensure full compliance.
In California commercial construction and renovations, a ramp is generally required if there are stairs at a primary entrance or anywhere that provides public access.
Failure to include compliant ramps during these projects can delay approvals, lead to lawsuits, or make your business ineligible for final occupancy.
Hiring a professional familiar with local codes can help you avoid these pitfalls.
At Pacific Surfacing, we specialize in concrete and paving solutions that meet and exceed California’s accessibility codes. With decades of experience working on commercial properties throughout the state, we understand the technical requirements and permitting processes that can often delay a project if not handled correctly.
We don’t just build ramps—we build long-term accessibility solutions that stand up to weather, wear, and inspections.
Installing an ADA-compliant ramp isn’t just a box to check—it’s an investment in safety, legal protection, and customer accessibility. In California, where regulations are especially rigorous, working with a qualified accessibility contractor like Pacific Surfacing is critical.
If you’re planning new construction, a remodel, or just want to ensure your existing ramps are compliant, start with a consultation. Being proactive helps avoid costly corrections later and ensures your business is welcoming to everyone.
Building trust, long-term value, and accessible spaces for all.
 https://pacificsurfacing.com/wp-content/uploads/2025/11/Trip-Hazard.jpg 1229 1638 hello@thepointcollective.com https://pacificsurfacing.com/wp-content/uploads/2025/09/PS_logo_rgb_notagline.png hello@thepointcollective.com2025-11-13 11:08:332026-09-10 11:09:32Trip hazard prevention: Keeping your property safe and ADA compliant
 https://pacificsurfacing.com/wp-content/uploads/2023/10/Pacific-Surfacing-heros-ada-compliance-10-1.jpg 1152 2048 hello@thepointcollective.com https://pacificsurfacing.com/wp-content/uploads/2025/09/PS_logo_rgb_notagline.png hello@thepointcollective.com2025-05-21 15:47:452026-09-10 12:06:49ADA-compliant ramps: Slope, surface & regulations
 https://pacificsurfacing.com/wp-content/uploads/2023/10/Pacific-Surfacing-heros-ada-compliance-2-1.jpg 1152 2048 hello@thepointcollective.com https://pacificsurfacing.com/wp-content/uploads/2025/09/PS_logo_rgb_notagline.png hello@thepointcollective.com2025-01-15 11:56:042026-09-10 12:17:18Asphalt and concrete finishing for ADA compliance
 Concrete crack repair: When to repair vs. when to replace